
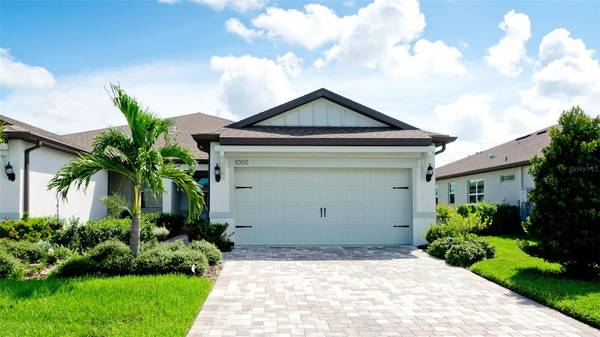



Open House
Sun Oct 11, 12:00am - 2:00pm
UPDATED:
Key Details
Property Type Single Family Home
Sub Type Villa
Listing Status Active
Purchase Type For Sale
Square Footage 1,563 sqft
Price per Sqft $268
Subdivision Del Webb At Bayview Ph Ii Subph A & B
MLS Listing ID TB8549796
Bedrooms 2
Full Baths 2
HOA Fees $493/mo
HOA Y/N Yes
Annual Recurring Fee 5916.0
Year Built 2023
Annual Tax Amount $6,293
Lot Size 5,227 Sqft
Acres 0.12
Property Sub-Type Villa
Source Stellar MLS
Property Description
Step inside to an open-concept layout elevated by designer touches at every turn. The standard specifications have been entirely reimagined with upgraded trim, soaring baseboards, matte black hardware, top-of-the-line appliances, custom lighting and ceiling fans throughout, and a complete built-in surround sound system perfect for entertaining, both inside and outside of the home. The living areas feature gorgeous, durable luxury vinyl plank (LVP) flooring, leading to cozy bedrooms upgraded with premium carpeting.
At the heart of the home is a chef-inspired kitchen boasting upgraded 42" cabinetry with convenient roll-out shelving, stunning upgraded countertops, a modern backsplash, and premium sink and fixtures. The flexibility of this floor plan is maximized by an enclosed flex room/den featuring upgraded privacy doors. Both bathrooms offer a spa-like retreat with tile extended all the way to the ceiling and frameless glass shower doors. The laundry room features upgraded, oversized LG machines.
The upgrades extend seamlessly outdoors on this premium lot and to the functional spaces. Enjoy the water views from your bug-free Florida evenings on your beautifully screened-in lanai, completely outfitted with full house gutters for peace of mind. The 2-car garage is a hobbyist's dream, meticulously finished with a sleek epoxy floor and a built-in utility sink. Don't miss your chance to own this gently lived-in, feature-packed masterpiece.
Location
State FL
County Manatee
Community Del Webb At Bayview Ph Ii Subph A & B
Area 34219 - Parrish
Zoning RESI
Rooms
Other Rooms Den/Library/Office
Interior
Interior Features Ceiling Fans(s), High Ceilings, Living Room/Dining Room Combo, Open Floorplan, Pest Guard System, Thermostat, Walk-In Closet(s), Window Treatments
Heating Central, Electric
Cooling Central Air
Flooring Carpet, Luxury Vinyl
Furnishings Negotiable
Fireplace false
Appliance Dishwasher, Dryer, Microwave, Refrigerator, Washer
Laundry Laundry Room
Exterior
Exterior Feature Hurricane Shutters, Rain Gutters, Sidewalk
Parking Features Garage Door Opener
Garage Spaces 2.0
Community Features Association Recreation - Owned, Clubhouse, Community Mailbox, Deed Restrictions, Dog Park, Fitness Center, Gated Community - Guard, Golf Carts OK, Irrigation-Reclaimed Water, Pool, Restaurant, Tennis Court(s)
Utilities Available Electricity Connected, Natural Gas Connected, Public, Sewer Connected, Sprinkler Recycled, Water Connected
Amenities Available Clubhouse, Fitness Center, Gated, Maintenance, Pool, Tennis Court(s)
View Y/N Yes
Water Access No
View Park/Greenbelt, Trees/Woods, Water
Roof Type Shingle
Porch Enclosed, Front Porch, Screened
Attached Garage true
Exposure West
Garage true
Private Pool No
Building
Lot Description Conservation Area, Landscaped, Level, Near Golf Course, Sidewalk, Paved, Private
Story 1
Entry Level One
Foundation Slab
Lot Size Range 0 to less than 1/4
Builder Name Pulte
Sewer Public Sewer
Water Public
Structure Type Block,Stucco
New Construction false
Schools
Elementary Schools Barbara A. Harvey Elementary
Middle Schools Buffalo Creek Middle
High Schools Parrish Community High
Others
Pets Allowed Cats OK, Dogs OK, Yes
HOA Fee Include Pool,Internet,Maintenance Structure,Maintenance Grounds,Management,Private Road,Security
Senior Community Yes
Ownership Fee Simple
Monthly Total Fees $493
Acceptable Financing Cash, Conventional, FHA, VA Loan
Membership Fee Required Required
Listing Terms Cash, Conventional, FHA, VA Loan
Special Listing Condition None
Virtual Tour https://www.propertypanorama.com/instaview/stellar/TB8549796
Porch Type Enclosed,Front Porch,Screened

Nearby School & Business
Get More Information
Quick Search
- Homes for Sale in Pine Lakes
- Homes for Sale in Quail Hollow, FL
- Homes for Sale in Seminole Woods, FL
- Homes for Sale in Woodlands, FL
- Homes for Sale in Hammock Dunes, FL
- Homes for Sale in Island Estates, FL
- Homes For Sale in Palm Coast, FL
- Homes for Sale in Beverly Beach, FL
- Homes for Sale in Flagler Beach, FL
- Homes for Sale in Bunnell, FL
- Homes for Sale in Daytona Beach, FL
- Homes for Sale in Grand Haven, FL
- Homes for Sale in Ocean Hammock
- Homes for Sale in Marineland Acres
- Homes for Sale in Beverly Shores East
- Homes for Sale in Sea Colony
- Homes for Sale in Armand Beach
- Homes for Sale in Indian Trails, FL
- Homes for Sale in Toscana, FL
- Homes for Sale in Fairchild Oaks, FL
- Homes for Sale in Palm Coast Plantation
- Homes for Sale in Flagler Beach Polo Club (West), FL
- Homes for Sale in Hammock Beach, FL
- Homes for Sale in Tidelands, FL
- Homes for Sale in Belle Terre, FL
- Homes for Sale in Cypress Knoll, FL
- Homes for Sale in Lehigh Woods, FL
- Homes for Sale in Matanzas Woods, FL
- Homes for Sale in Palm Harbor, FL
- Homes for Sale in Pine Grove, FL
- Homes for Sale in Marineland, FL
- Homes for Sale in Flagler Beach Polo Club (East), FL